


Cheswick · Purcellville, Virginia
37120 Devon Wick Lane
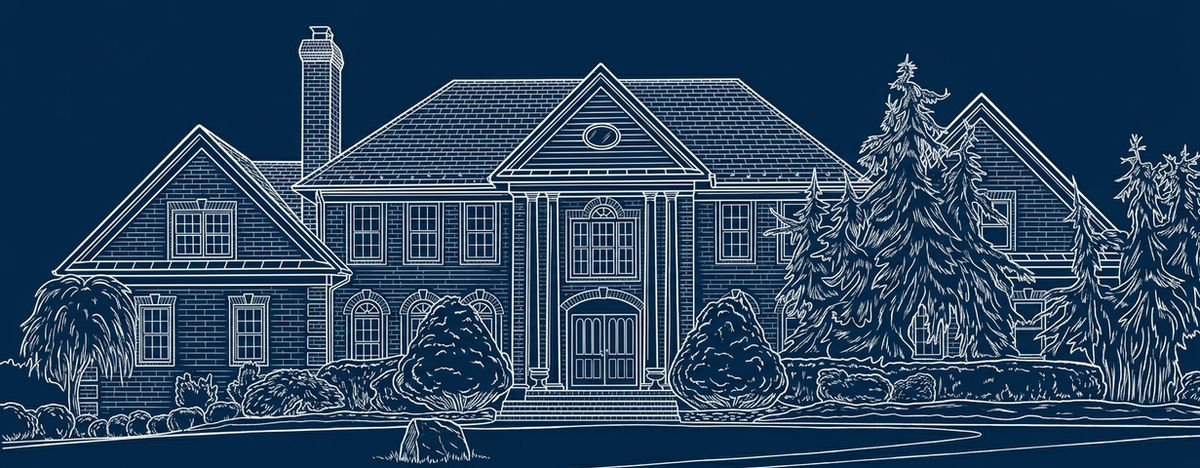
A renewed Georgian colonial on 10.45 acres, framed by the Blue Ridge.
Arrange a showingThe Main House
A renewed country estate in Cheswick
Beyond an artisan double-door entry, about 8,600 finished square feet unfold across three levels, with voluminous ceilings, fine millwork, and marble and hardwood floors. The house has been renewed throughout, from refinished granite and newly restained cabinets to a primary bath redesigned with a professional designer, with every fixture and finish new.


1 / 4
Room by Room
From the foyer to the wine cellar
- Two-story foyerMarble floors and a curved staircase
- Living and dining roomsGas fireplace, arched windows and a chandelier-lit dining room
- KitchenLarge island, refinished granite, generous pantries and a sunlit breakfast room
- Family roomSoaring ceilings and a flagstone fireplace
- LibraryPaneled walls and French doors
- Primary suiteMain level, gas fireplace and a newly redesigned bath
- Lower levelBilliards, wine cellar, custom wet bar, sauna and kitchenette
- Recent workSpray-foam insulation, whole-house generator, new well pump, water filtration and water heater

Inside and Out
Meet 37120 Devon Wick Lane
Through the artisan double doors, a curved staircase rises from marble floors into a two-story foyer, and the rooms open one into the next from there. Here is the house, a room at a time.
Kitchen and Dining
Where everyone ends up
A large island, refinished granite, newly restained cabinets and generous pantries, with a breakfast bar that keeps the cook in the conversation. Windows over the sink and the island bay frame the trees, and the chandelier-lit dining room is a few steps away.
Fireside
Two hearths, two moods
The sunken family room rises to meet its flagstone fireplace, with room for a crowd. The sitting room keeps things closer, with a stone fireplace beneath a coffered ceiling.
Bedrooms and Baths
Lights low, fire lit
The main-level primary suite has its own gas fireplace, a remodeled closet and a bath redesigned with a professional designer, every fixture and finish new. Upstairs, refreshed bedrooms with new carpet are served by en-suite and shared baths.
The Lower Level
Game night, every night
The walk-out lower level is built for entertaining: billiard and game rooms, a wine cellar, a custom wet bar and kitchenette, a sauna, and a recreation room with its own fireplace, plus two full baths and a workshop.
Outside
Room to roam
A wraparound deck steps down to a patio and fire pit, and past them 10.45 acres of lawn and woods roll toward the Blue Ridge.
The Grounds
Ten Acres
framed by the Blue Ridge
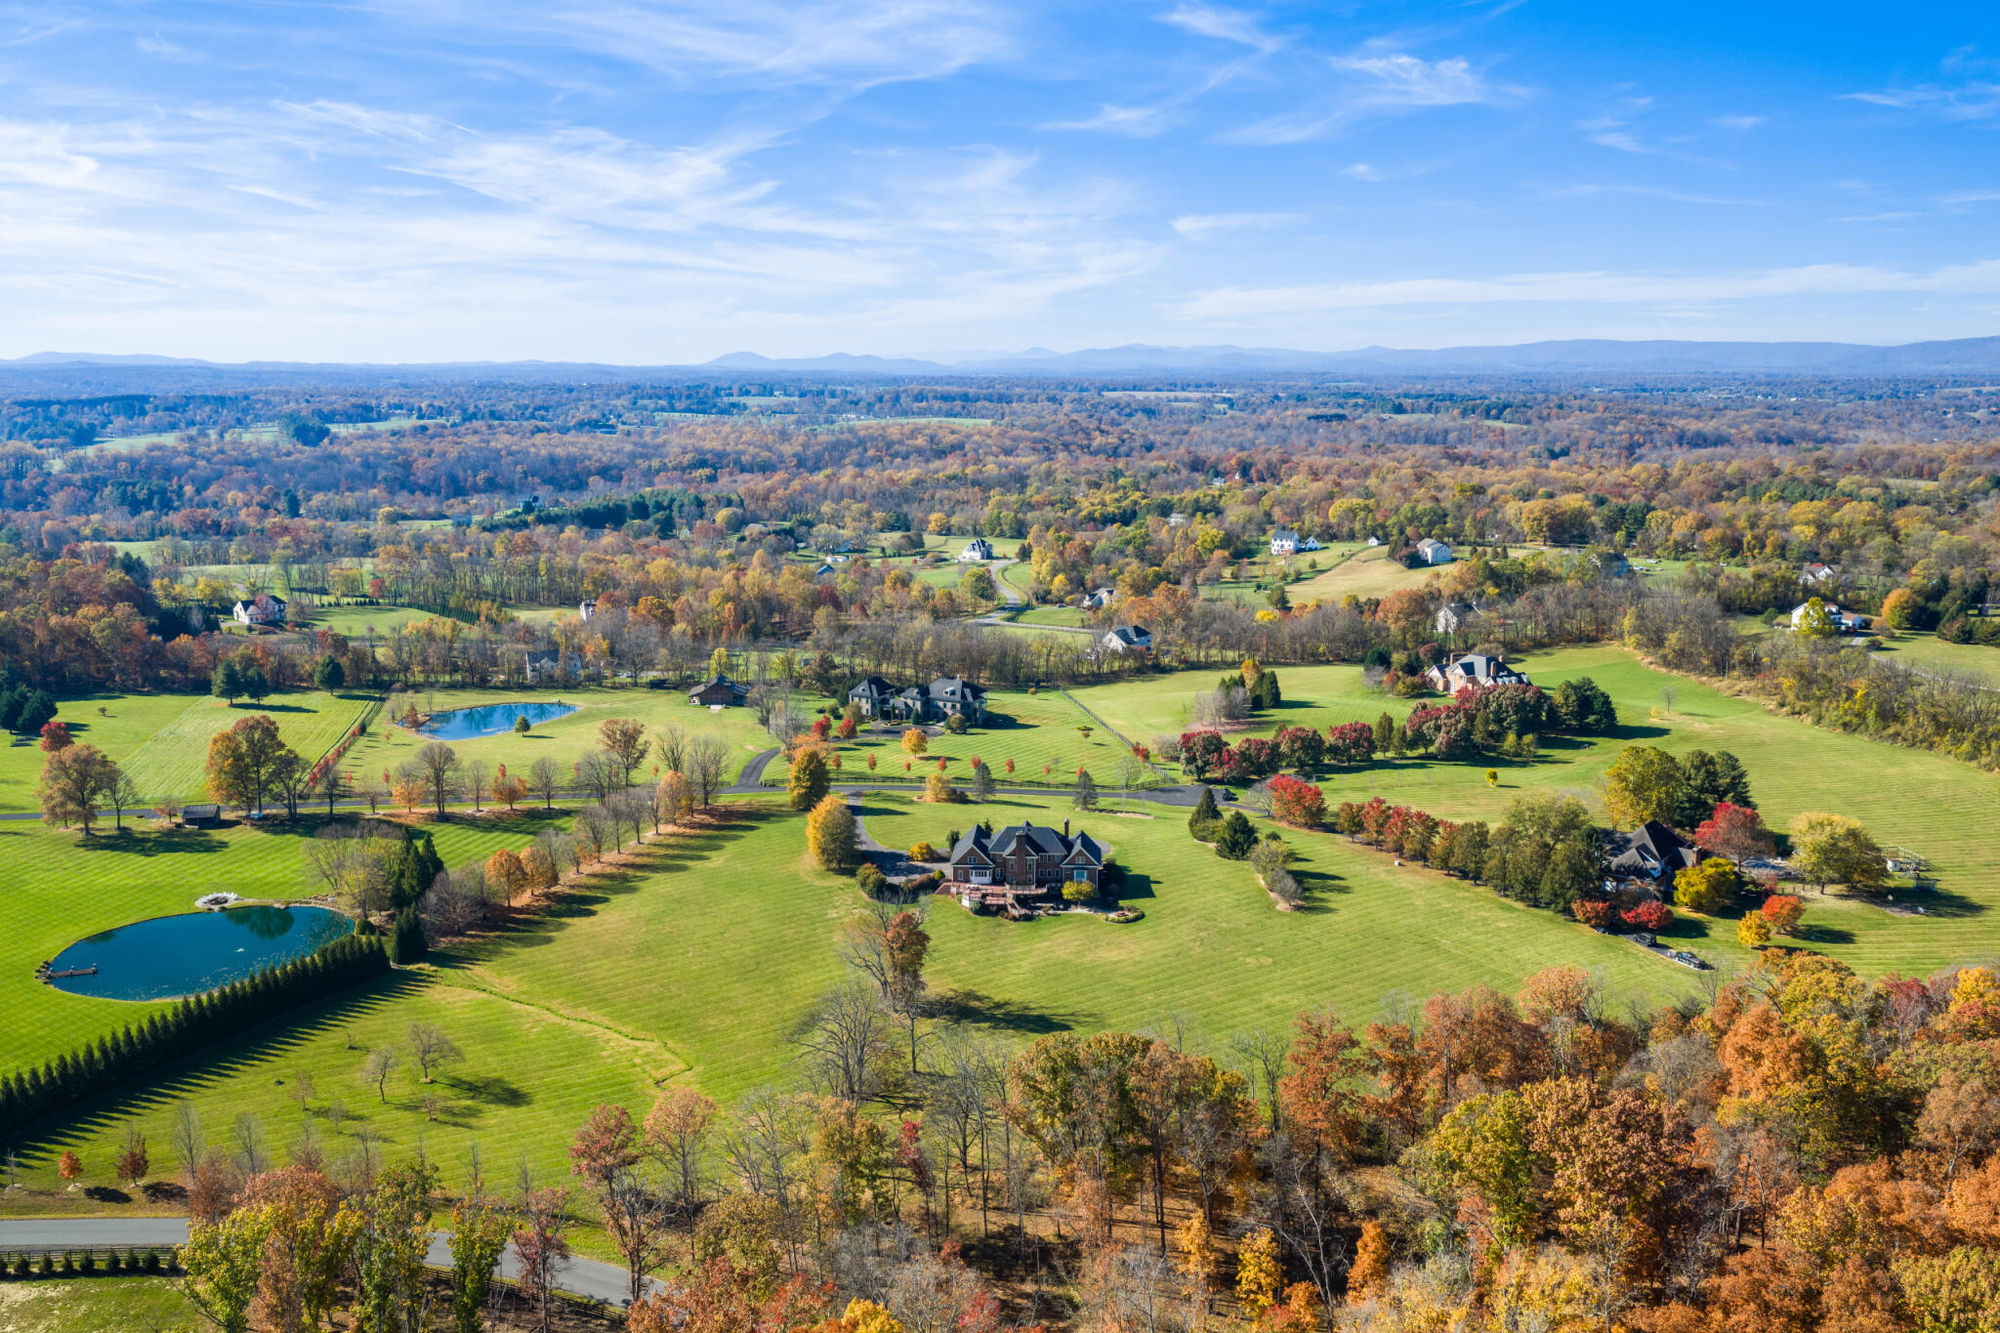
Set at the end of a cul-de-sac on 10.45 acres, the home backs to trees and looks out across panoramic Blue Ridge views. Black four-board fencing outlines the grounds, horses are allowed, and the paved drive and blacktop road keep every season easy.
Outside, a flagstone patio and mahogany deck extend the living space, with custom landscaping throughout and room for a pool, gardens or horses. A three-car garage, paved road access and high-speed internet make everyday life easy, minutes from historic Purcellville and the vineyards of western Loudoun.

Western Loudoun
Purcellville, minutes from the front door
Purcellville sits at the heart of western Loudoun, where farm stands, wineries and breweries line the country roads and the Blue Ridge sets the skyline. The town's Main Street, the W and OD Trail and the Loudoun Valley schools are minutes away. Leesburg's shops and restaurants are a short drive east, with Route 7 leading on to Dulles Airport and Washington, D.C.

Showings
Arrange a showing
To see 37120 Devon Wick Lane in person, send a request below and Eryn or Colleen will be in touch to set a time.
- Eryn Appell
- (540) 850-0363
- Colleen Gustavson Brownell
- (703) 296-2347
The Advisors
Presented by The Local Group

Eryn Appell
REALTOR®
Hunt Country Sotheby's International Realty
A Loudoun County native raised in Purcellville, Eryn sells everything from downtown Leesburg condos to 100-acre equestrian estates.


Colleen Gustavson Brownell
REALTOR®
Hunt Country Sotheby's International Realty
Born and raised in Leesburg, Colleen has sold Loudoun real estate for almost 20 years.
Thinking of selling?
Your property, well-connected.
Thinking of selling in Western Loudoun? Eryn and Colleen of The Local Group know its towns, farms and back roads firsthand, and they bring the reach of 26,000 Sotheby's International Realty advisors in 86 countries and territories to every home they represent.
Connect with Eryn and Colleen